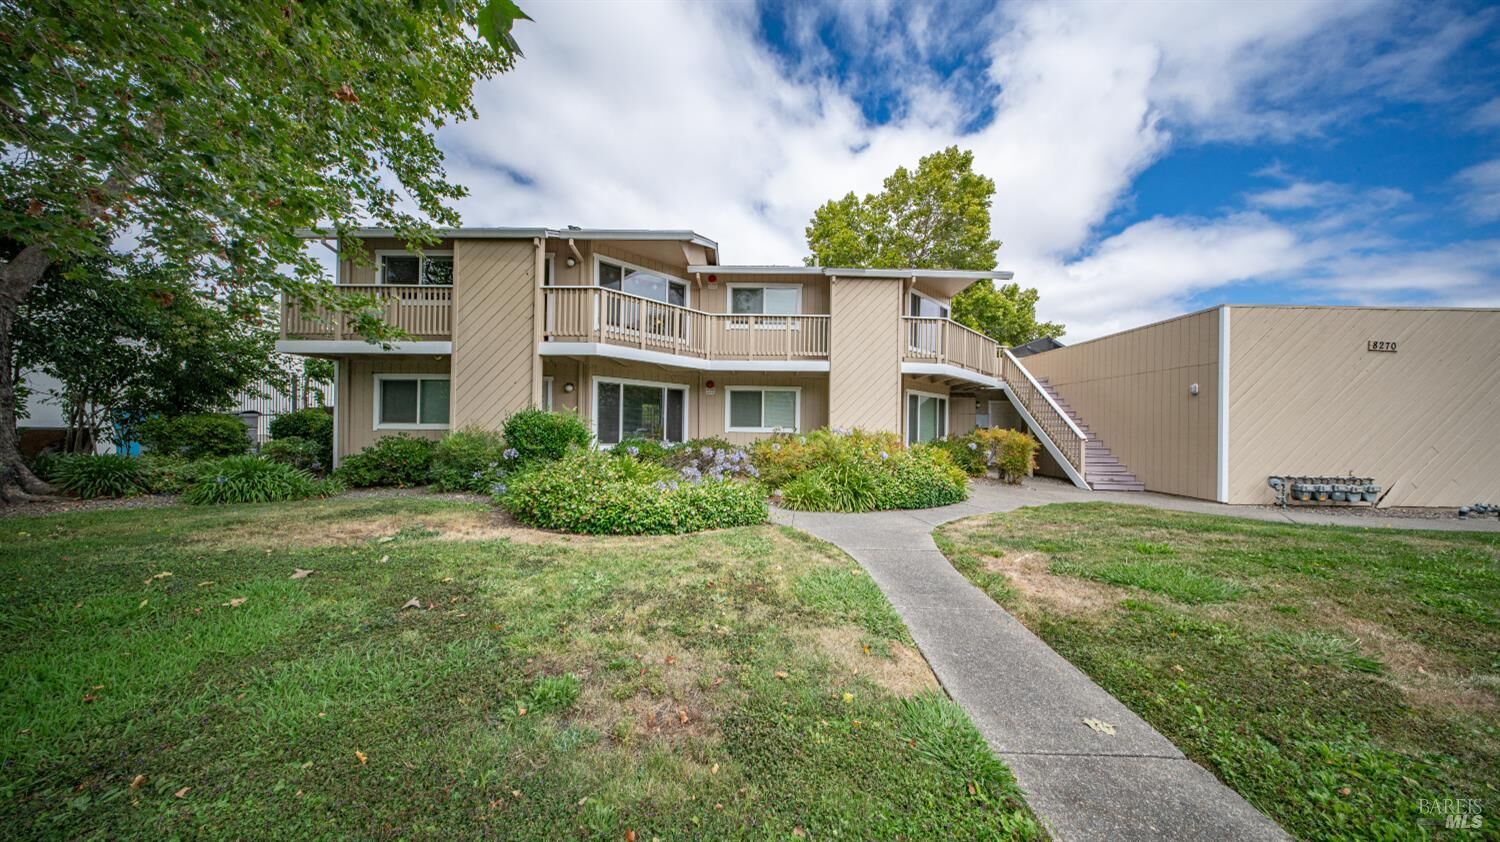
8270 Lancaster Drive Cotati, CA 94931
Listing Courtesy of: BAREIS / Listed By: Nancy Neal, Navigatere Petaluma

  8270 Lancaster Drive Cotati, CA 94931

Active (4 Days)
$866,670 (USD)
8
BED
4
BATH
2,704
SQFT

Description

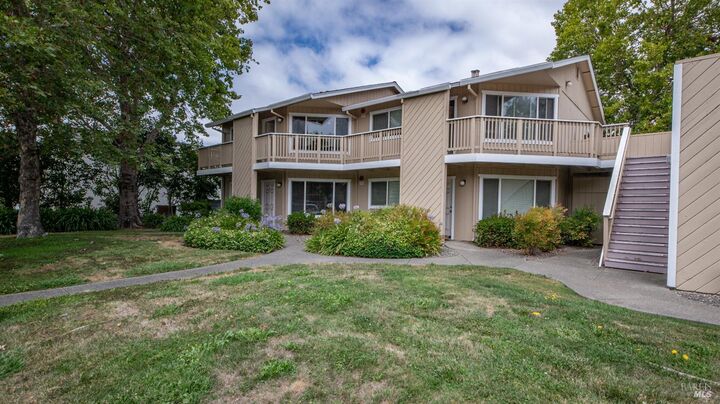
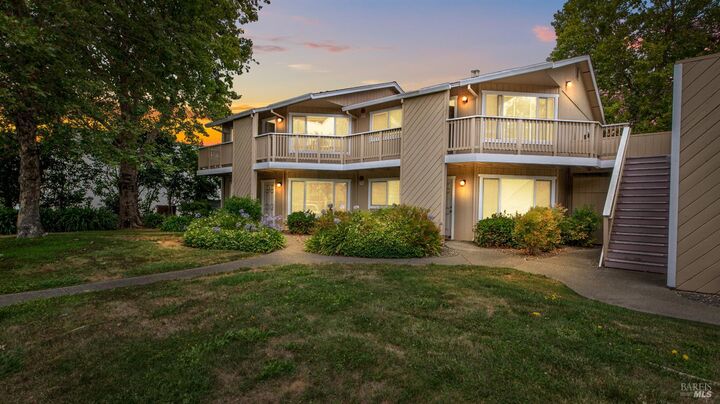
Exceptional investment opportunity in a desirable Cotati location! This two-story fourplex features four identical, single-level 2-bedroom, 1-bath flats, with two units on the ground floor and two on the upper level. Lower units enjoy private fenced patios and yard areas, while the upper units feature expansive decks, providing inviting outdoor living spaces for every resident. Each unit includes its own one-car garage, with additional parking located behind the building. Residents also enjoy professionally managed on-site laundry facilities as well as access through a gated entry to a shared common area, offering extra space to relax, play, or gather. This property has been in the same family for decades and has long-term tenants. The seller has completed the required balcony inspections and intends to complete all recommended balcony and related repairs prior to the close of escrow, providing added peace of mind and reducing future maintenance concerns for the new owner. Ideally located in a quiet, easily accessible neighborhood, the property is within an easy walk or bike ride to Oliver's Market, shopping, restaurants, parks, and other everyday conveniences. Combining a strong unit mix, desirable tenant amenities, thoughtful site design, and a sought-after location, this fourplex presents an outstanding opportunity for investors seeking a quality location with long-term upside. Please note this unit must be purchased and closed concurrently with the 5 unit bldg next door. (8276 Lancaster Dr, listed separately MLS# 326061939).

MLS #:
326060323
Lot Size
9,583 SQFT
Type
Multifamily
Year Built
1984
County
Sonoma County

Listed By

Nancy Neal, Navigatere Petaluma
Source
BAREIS
Last checked Jul 27 2026 at 1:24 PM GMT+0000
Bathroom Details
  • Full Bathrooms: 4
Lot Information
  • Sidewalk
  • Landscape Front
Heating and Cooling
  • Wall Furnace
  • None
Utility Information
  • Utilities: Other, Solar
  • Sewer: Public Sewer
Living Area
  • 2,704 sqft
Location
   
Calculate drive times to this property
 
Powered by INRIX® Drive Time

Powered by Walk Score®

Estimated Monthly Mortgage Payment

*Based on Fixed Interest Rate withe a 30 year term, principal and interest only

Listing price
Down payment
%
Interest rate
%
Mortgage calculator estimates are provided by NavigateRE and are intended for information use only. Your payments may be higher or lower and all loans are subject to credit approval.
Disclaimer: Listing Data © 2026 Bay Area Real Estate Information Services, Inc. All Rights Reserved. Data last updated: 7/27/26 06:24